SIGN UP Login/Register
2650 Lake Shore Drive, Unit 401, Riviera Beach, FL 33404 Photo
New - 4 Hours Ago
Open House 9/20 | 11 AM-1 PM
2650 Lake Shore Drive, Unit 401, Riviera Beach, FL 33404 Photo
New - 4 Hours Ago
Open House 9/20 | 11 AM-1 PM

51 Photos

2650 Lake Shore Drive, 401 Riviera Beach, FL 33404
$610,000
  • Beds
    2
  • Baths
    2 full
  • Total Square Feet
    1,883

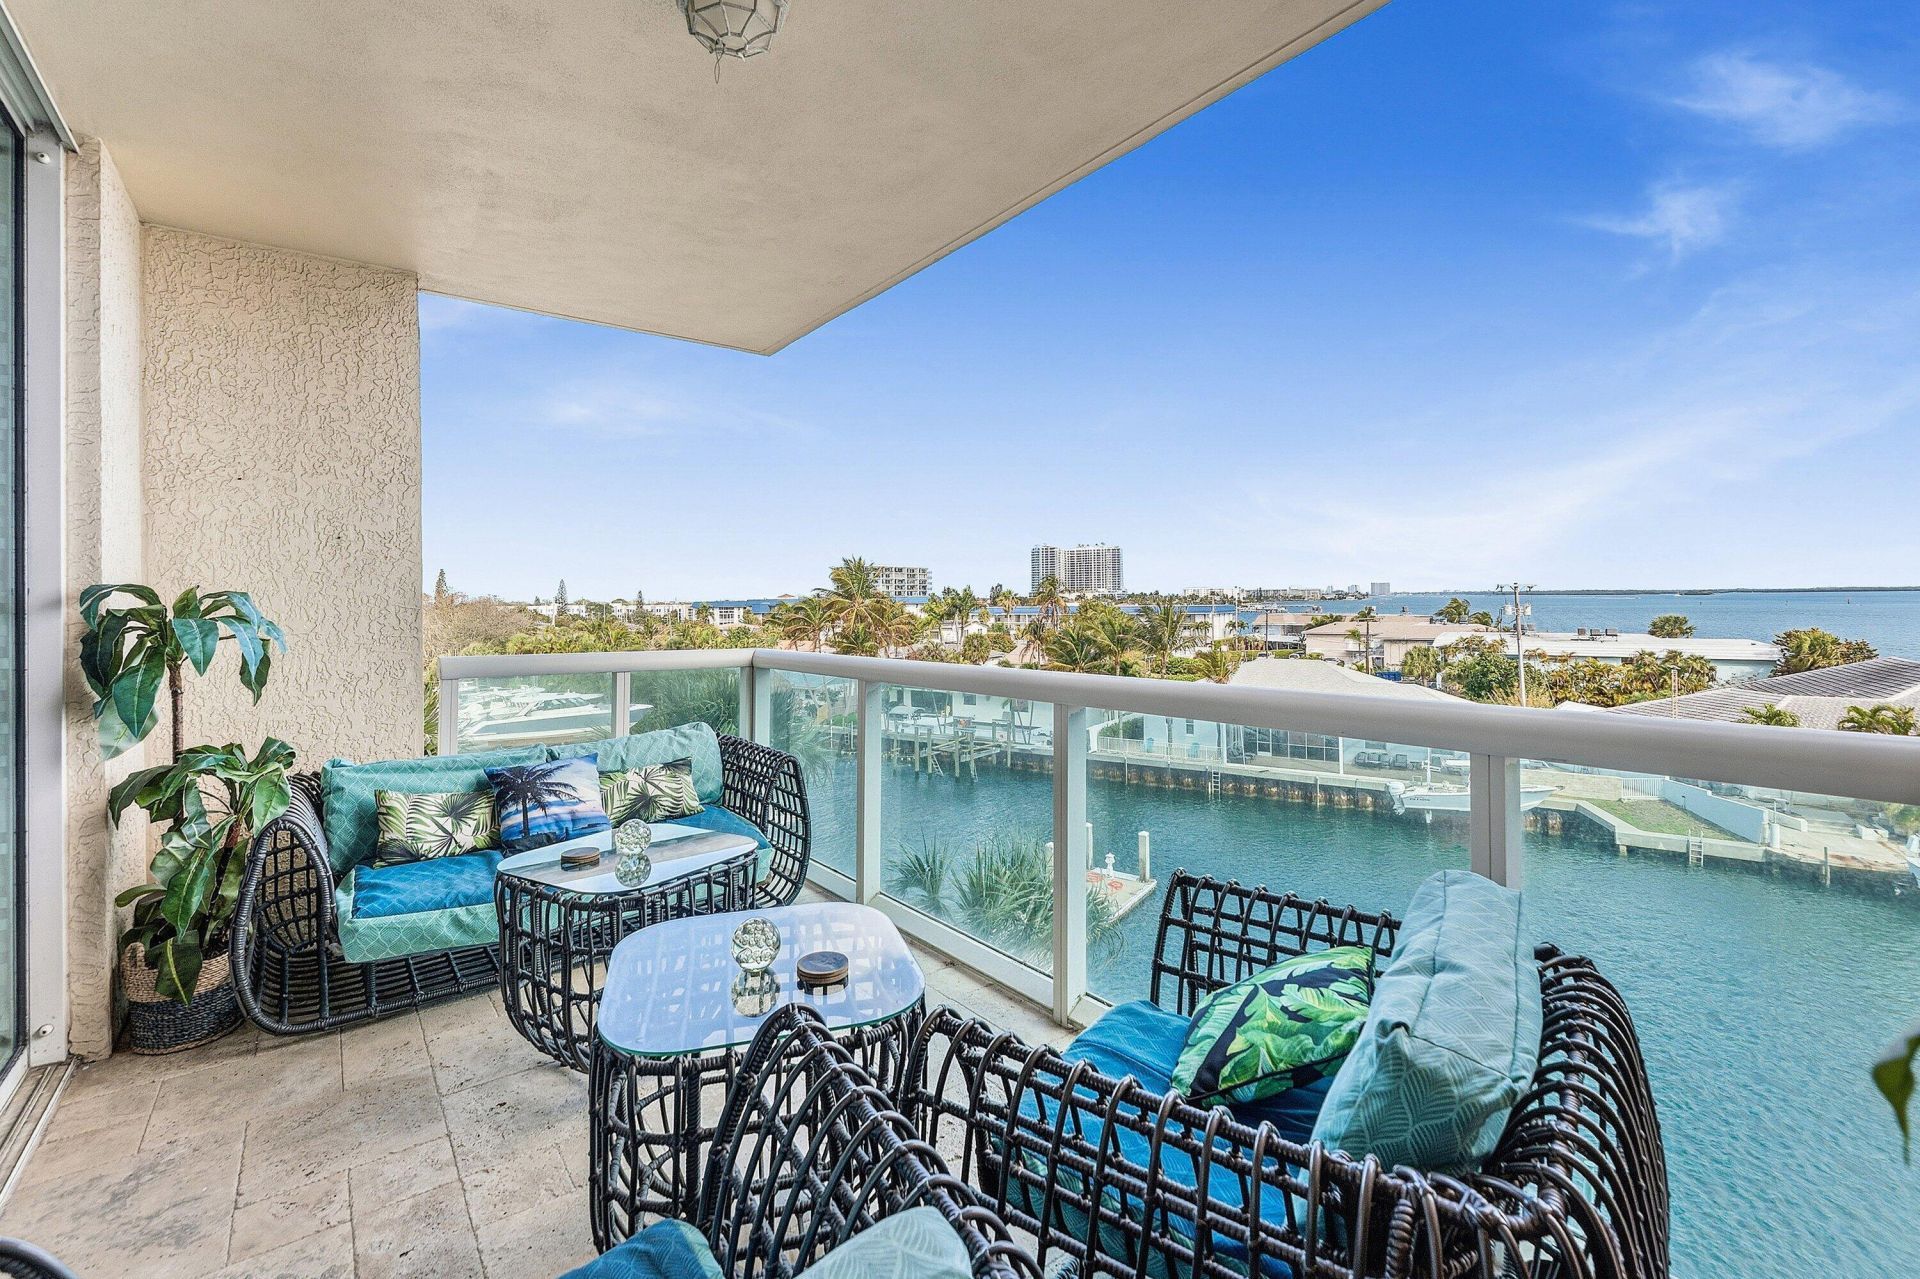
Light & bright 4th floor END UNIT w/2BR + den, 2BA overlooking the Intracoastal, rich wood floors, impact glass, semi-private elevator access. Open concept, split floor plan w spacious owners suite w/his & her walk-in closets with all custom doors throughout the condo. Stone accent wall in the foyer, renovated kitchen cabinets and countertops featuring stainless steel appliances, crown molding, updated bathrooms, all custom doors throughout, rich hardwood floors & plantation shutters! 24/7 manne...

View More

Upcoming Open Houses

Open House Sunday September 20th, 11:00am - 1:00pm

Property Summary

MLS Number: B26077361
Status: Active
Subdivision: MARINA GRANDE RIVIERA BEACH CONDO
County: Palm Beach
Bedrooms: 2
Total Square Feet: 1,883
Price Per Sq. Ft.: $324
New Constuction: No
Waterfront: Yes
Property Type: Residential - Condominium
Cooling: Central Air, Ceiling Fan(s)
Garage: 1
Heating: Central
Roof Type: Flat
Stories: 1.0
Taxes: $9,902
Year Built: 2006
HOA Fee: $1434.14/ Monthly

Featured Amenities

Built-in Features
Entrance Foyer
Walk-In Closet(s)
Bedroom Layout - Split
Storage
Boating
Billiard Room
Clubhouse
Elevator(s)
Fitness Center
Game Room
Management
Parking
Pool
Sauna
Spa/Hot Tub
Storage
Tennis Court(s)
Manager On Site
Trash Chute
Bike Storage
Bocce Ball
Community Room
Internet Included
Lobby
Pickleball Court(s)
Sidewalks
Gated

Property Details

Accessibility: Accessible Approach with Ramp
Appliances: Dryer, Disposal, Dishwasher, Electric Range, Microwave, Oven, Refrigerator, Washer
Association Fee Includes: Cable TV, Insurance, Internet, Maintenance Grounds, Security, Sewer, Trash, Water, Common Areas, Elevator, Leg
Balcony: Balcony - Covered
Exterior: Concrete, CBS
Outdoor Features: Balcony
Flooring: Ceramic Tile, Wood
Furnished: Furnished
Hot Tub: Yes
Laundry: Inside, Laundry Room
Parcel#: 56434228690000401
Parking: Assigned, Concrete, Covered, Guest, Valet, Garage, Detached Garage
Parking Notes: Assigned, Concrete, Covered, Guest, Valet, Garage, Detac
Pet Fee: 30
Pets Allowed: Yes, Breed Restrictions, Number Limit, Size Limit, Pet Restrictions Possible
Restrictions: Buyer Approval Required, Limited # Vehicles, Parking - No Boat, Parking - No Commercial Vehicles, Parkin
Sauna: Yes
Security: Closed Circuit Camera(s), Fire Alarm, Fire Sprinkler System, Gated with Guard, Key Card Entry, Smoke Dete
Sewer: Public Sewer
Special View Info: City, Water, Canal, Intracoastal, Marina
SQFT Living: 1744
Structure Type: Multi Family
Total Rooms: 5
Utilities: Cable Connected, Electricity Available, Sewer Available, Underground Utilities, Water Available
Water: Public
Waterfront Features: Marina, No Fixed Bridge, Ocean Access, Navigable Water, Seawall, Intracoastal
Windows: Plantation Shutters, Storm Window(s), Sliding
Construction: Concrete,CBS

Room Sizes

Living Room: 16 X 23.5 Level Main
Kitchen: 10 X 12 Level Main
Primary Bedroom: 15.5 X 16 Level Main
Bedroom 2: 12 X 12 Level Main
Den: 10 X 10.5 Level Main

Neighborhood Information

Neighborhood Map

Neighborhood Hero

Neighborhood Highlights

Neighborhood Characteristics

Neighborhood Market Trend

Neighborhood Schools

Courtesy of

Agency Name: Illustrated Properties
Agent Name: Theresa Tecson

agent picture

Presented by

Agent Name: Joey Shakra
Agent Phone: 772.213.1430
Request Info

Joey Shakra
ipre.com
Agent Cell:
772.812.7517
Office Phone:
772.463.4663

Mortgage Calculator

%
years/fixed
yearly
yearly (est.)

Estimated Payment

$ 3,998.27 Principal & Interest $2,995.18 Property Tax $825.17 Homeowner's Insurance $177.92
Mortgage Logo

Login to My Illustrated Account

THANK YOU FOR
YOUR INTEREST!

Complete the fields below to receive additional details.

Add to Calendar

Reserve A Time

Cancel Your Appointment?

Registration Successful

You are now registered to view virtual open houses for the listings.